Most people who call us about a deck have a picture in their head. The trouble is, the picture in their head and the picture in ours are rarely the same picture, and you don’t find that out until the posts are in the ground. That’s an expensive time to find out.
So before we build anything, we draw it. Not a napkin sketch — a real design set. And because most homeowners have never seen one, we thought we’d just show you. Below is an actual set our team produced for a two-level wraparound deck with an attached octagonal gazebo, sheet by sheet, so you know exactly what you’re getting when we say “3D deck design.”
Sheet one: the 3D view, so you can actually see it

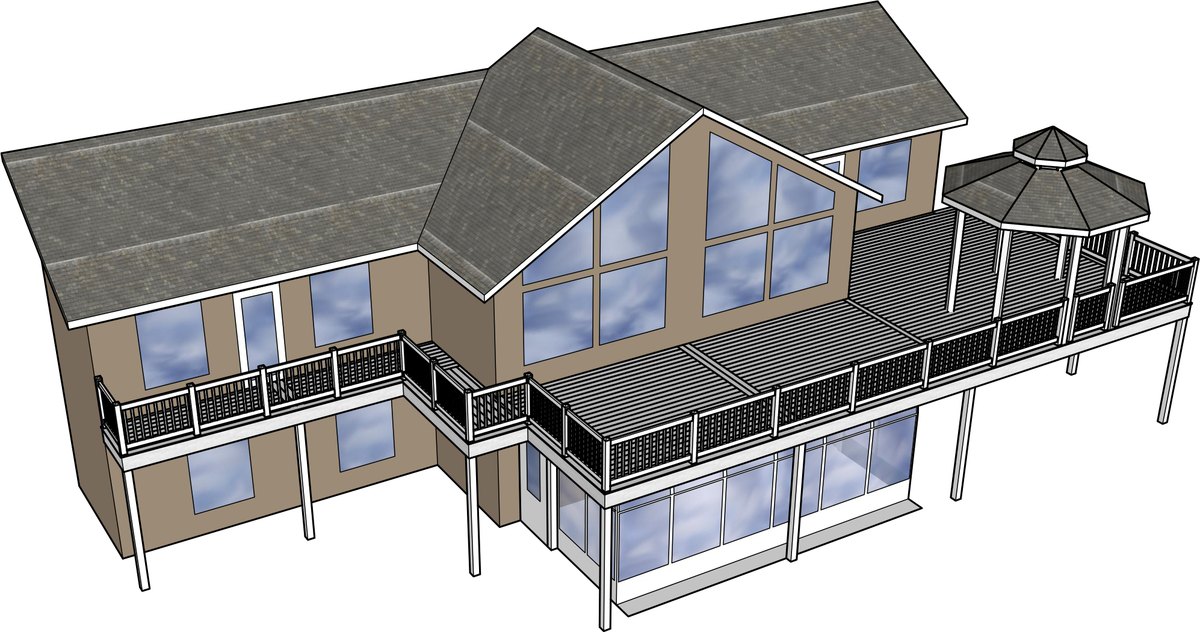
This is the sheet everybody cares about, and it’s the one that does the most work. It’s your house, modeled — not a stock photo of somebody else’s deck in a catalog. Roof pitch, window placement, where the grade drops away, the whole thing.
What it’s really for is catching the arguments early. This is where somebody looks at it and says the gazebo crowds the kitchen window, or the stairs are dumping people into the flower bed. Moving a gazebo in a model takes ten minutes. Moving one that’s built takes a crew and a check.
If you want to see more of these, we keep a running set on our 3D design mockups page.
Sheet two: elevations, where the numbers show up

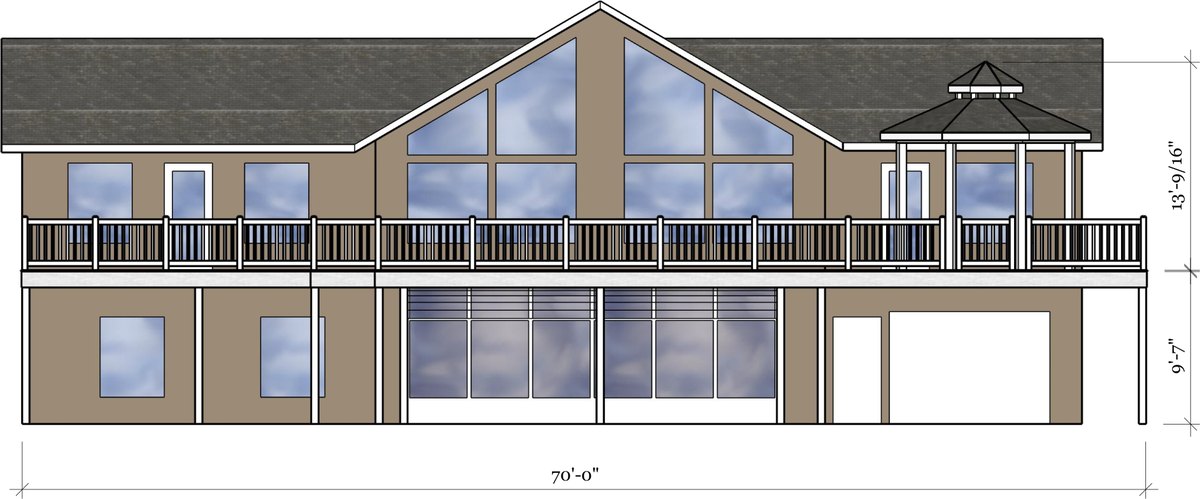
The pretty render gets replaced by a scaled drawing with dimensions on it. Deck height off grade, overall span, where the rail lines land, how far the second level sits above the first.
This is the sheet that keeps everybody honest. A render can hide a lot — a few inches here or there don’t read on screen. An elevation can’t hide anything, because it’s drawn to scale and dimensioned. When there’s a disagreement later about how tall something was supposed to be, this is the sheet we go back to.
Sheet three: framing plans, which is where the real work lives

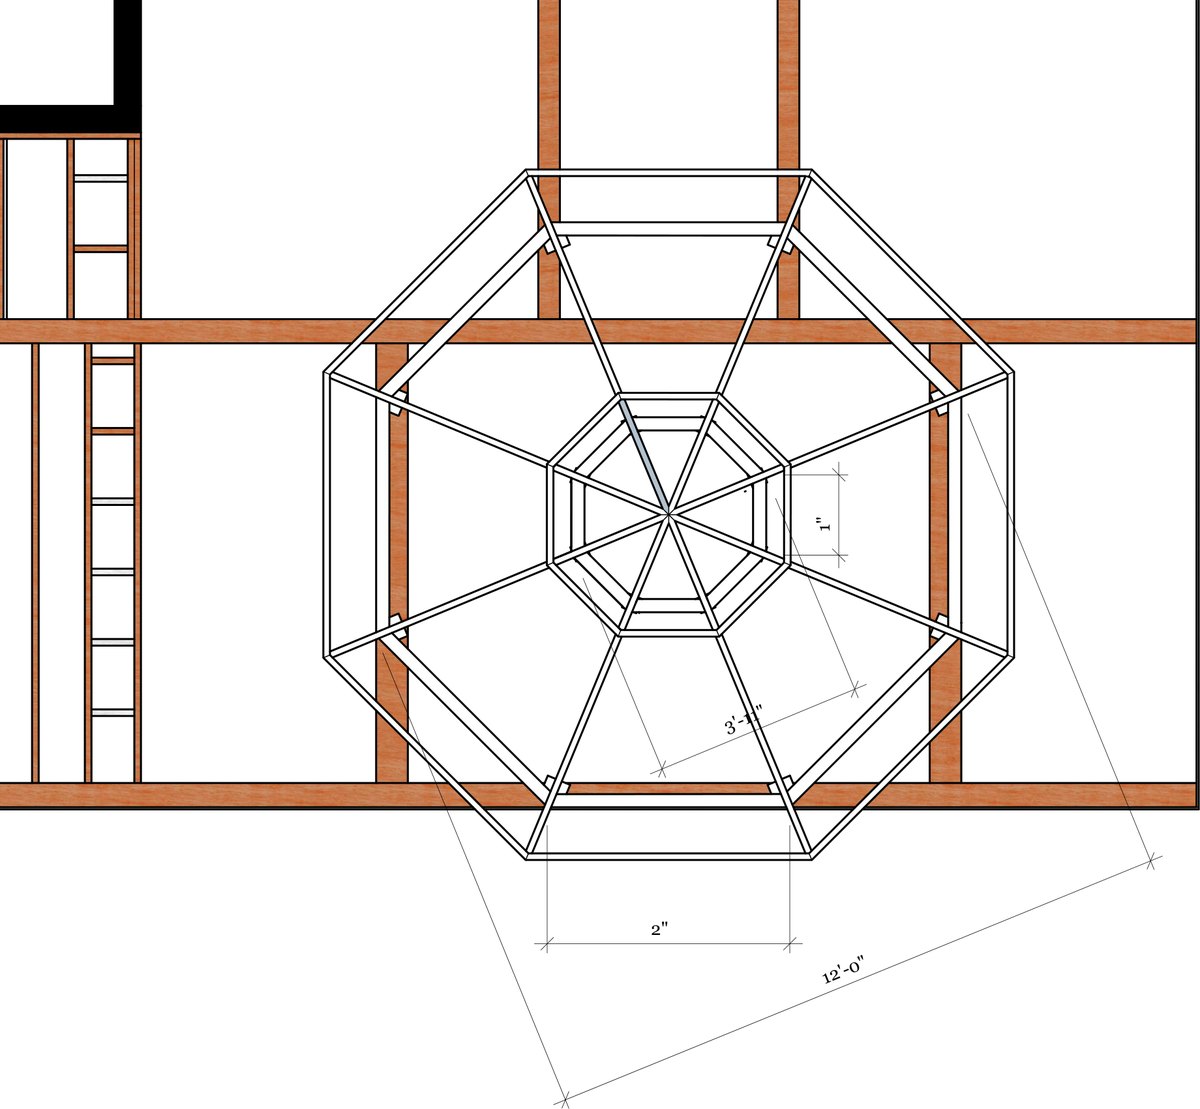
Here’s the sheet nobody asks for and everybody needs. That’s the framing plan for the gazebo — twelve feet across, eight rafters, all landing on a hub in the middle.
An octagonal roof is not a hard thing to draw and it is a genuinely annoying thing to build. Every rafter is a compound cut. The hub has to catch all eight of them. Figuring that out on paper, in the shop, with a coffee, is a completely different experience than figuring it out on a ladder in August with the crew standing around. This is the sheet that turns a gazebo from a two-week head-scratcher into a two-day build, and it’s a big part of why the design step pays for itself.
Why we won’t skip this step
Two reasons, and neither one is that we like drawing.
The first is that Ogden is going to ask for it. Ogden City requires a permit to build, enlarge, alter, or repair a structure, and a deck is a structure. Showing up at the counter with a sketch is how you get sent home. Showing up with a dimensioned set is how you get a permit.
The second is that changes are free on paper and expensive in lumber. Every project that goes sideways, goes sideways because somebody assumed something. The drawings are where we find the assumptions before they cost you anything.
This isn’t just for decks
We draw the same way whether it’s a deck, a full backyard design, a pool surround, or a commercial project. The complexity changes. The process doesn’t. You see it, you sign off on it, then we build it.
And honestly, if you’re comparing bids, ask the other guy to show you his drawings. What comes back tells you a lot.
Common questions
What’s included in a 3D deck design?
A 3D rendering of the finished deck modeled on your actual house, scaled elevation drawings with dimensions, and framing plans showing how it gets built. The set above has all three. Simpler projects need fewer sheets; a gazebo or a multi-level deck needs more.
Do I need a permit to build a deck in Ogden?
Almost certainly yes. Ogden City requires a permit to build, enlarge, alter, or repair a structure, and a deck attached to your home is a structure. Requirements vary by how the deck is built and how high it sits, so check with Ogden City Building Permits or let us handle it — we pull permits as part of the job.
What’s the difference between a 3D render and construction drawings?
The render shows you what it will look like. The construction drawings show the crew how to build it. The render sells the idea; the elevations and framing plans are what actually get used on site and at the permit counter. A good design set has both, and you should be suspicious of one that only has the pretty picture.
Can I change the design after I see the 3D mockup?
That’s the entire point of it. Changes made in the model cost nothing but time. Changes made after the lumber is delivered cost money. We’d much rather you push back hard at the drawing stage.
Want to see your yard drawn up?
If you’ve got a deck, a gazebo, or a whole backyard rattling around in your head, we’ll model it before anybody commits to anything. Take a look at what our landscape designers do, browse the deck design work, or just get in touch and we’ll come measure.
Edge Design Company — Ogden, Utah. Call (801) 509-5443.